
Fixed-Price Kitchen Remodeling in Tacoma, WA
Homeowners across Tacoma and the South Sound come to us with a kitchen that fights them every day. As a design-build kitchen remodeling contractor, we design it, permit it, and build it around how you actually cook and host, on a fixed firm contract with no surprise change orders.
A better home starts here
Fill out the required information and we’ll reach out in one business day.

Most Tacoma kitchen remodels start with one of two problems
Let’s create a kitchen that makes you more productive and gives you more quality time with your family.
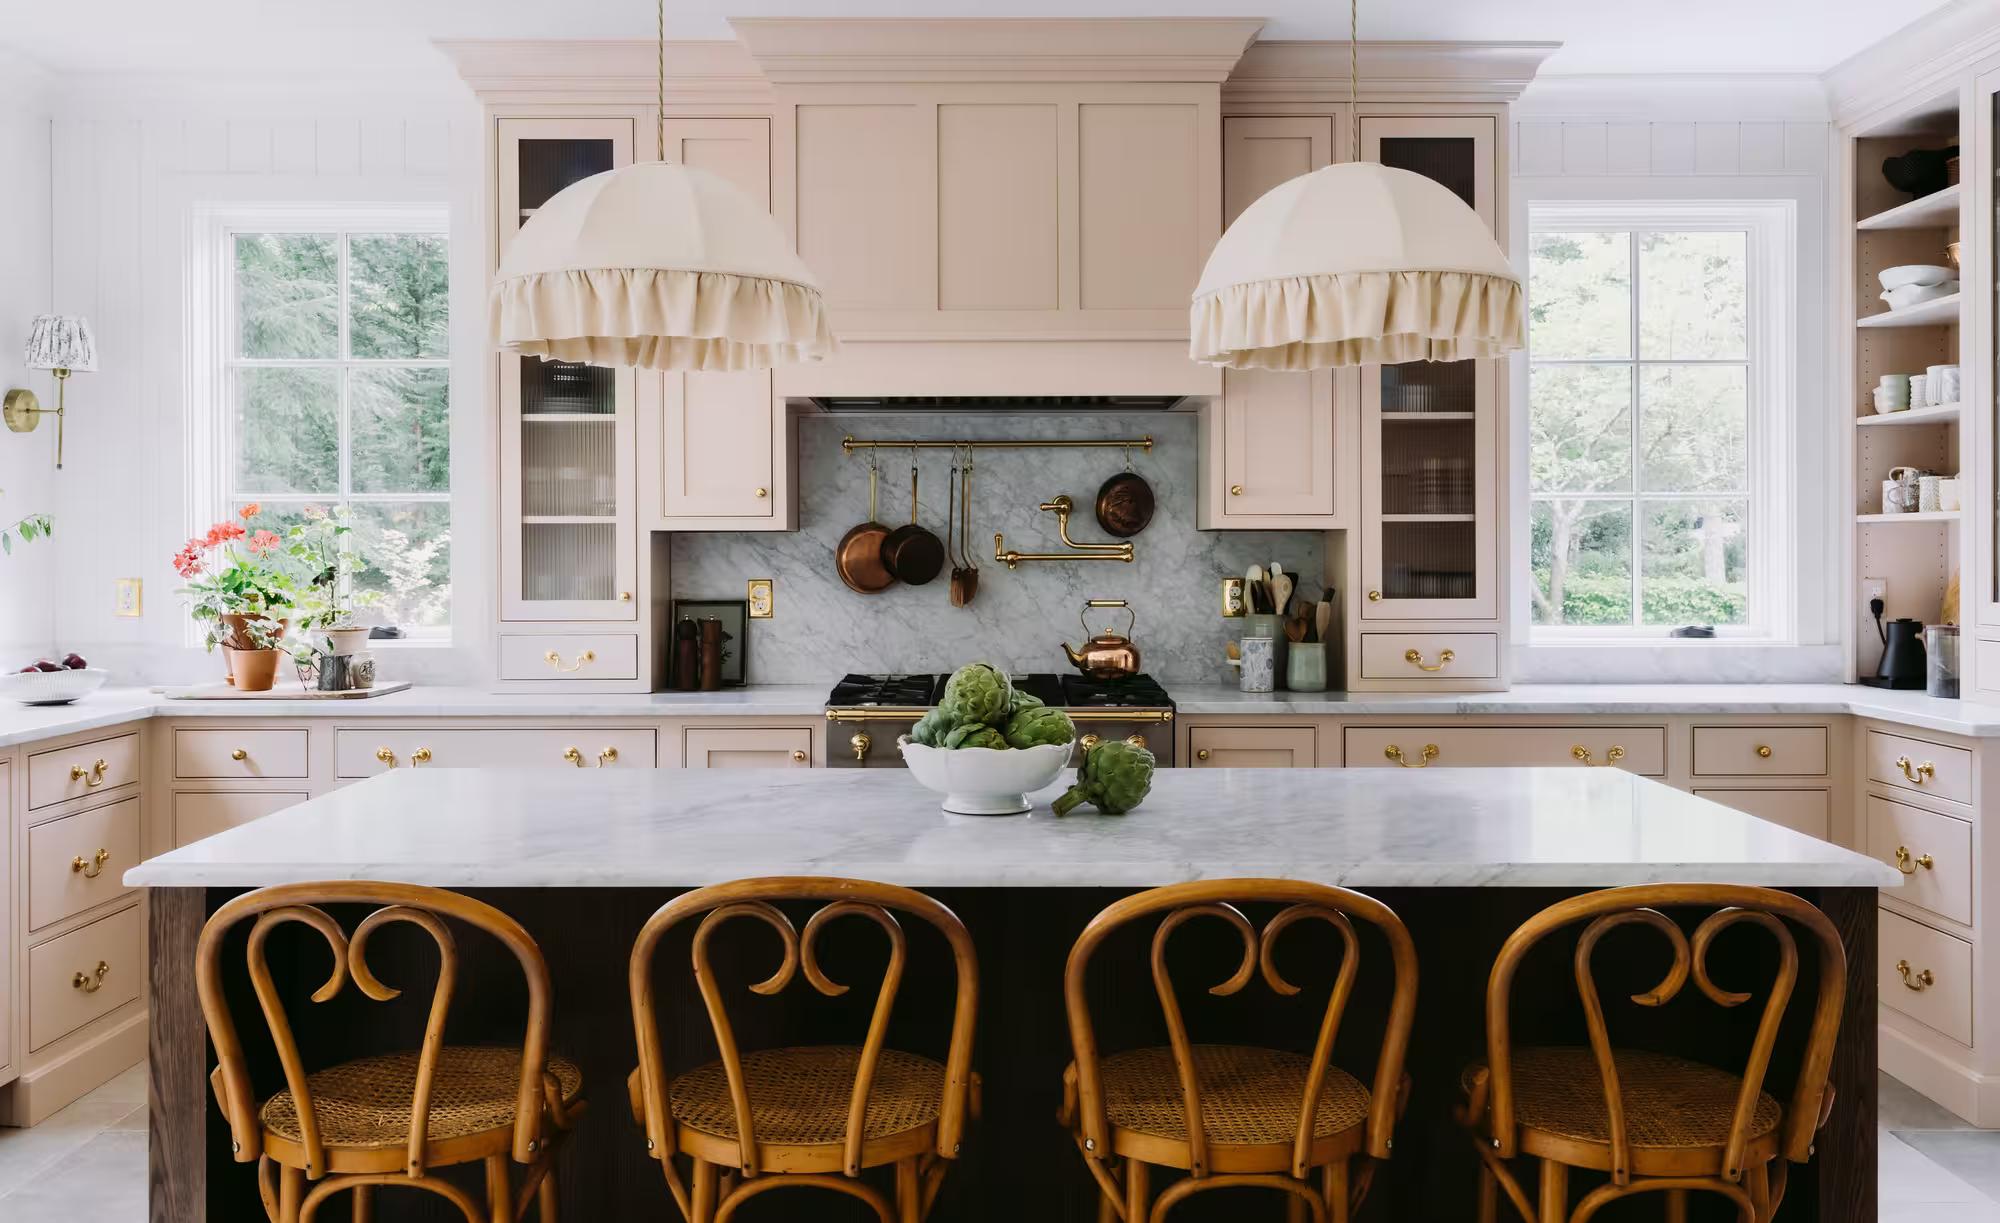
Your kitchen looks worn out or dated

The finish is gone around the cabinet pulls. The counters and backsplash were picked by whoever owned the house before you. Everything still works, but it's the room you use most and you don't enjoy being in it.
We tell you what’s worth keeping
If the layout works, we'll say so. At the site visit we walk the kitchen with you and point out what can stay and what should go. You make selections during the design phase, before anything is ordered, so the finishes you see are the finishes you get.
Your kitchen doesn't work for how you live
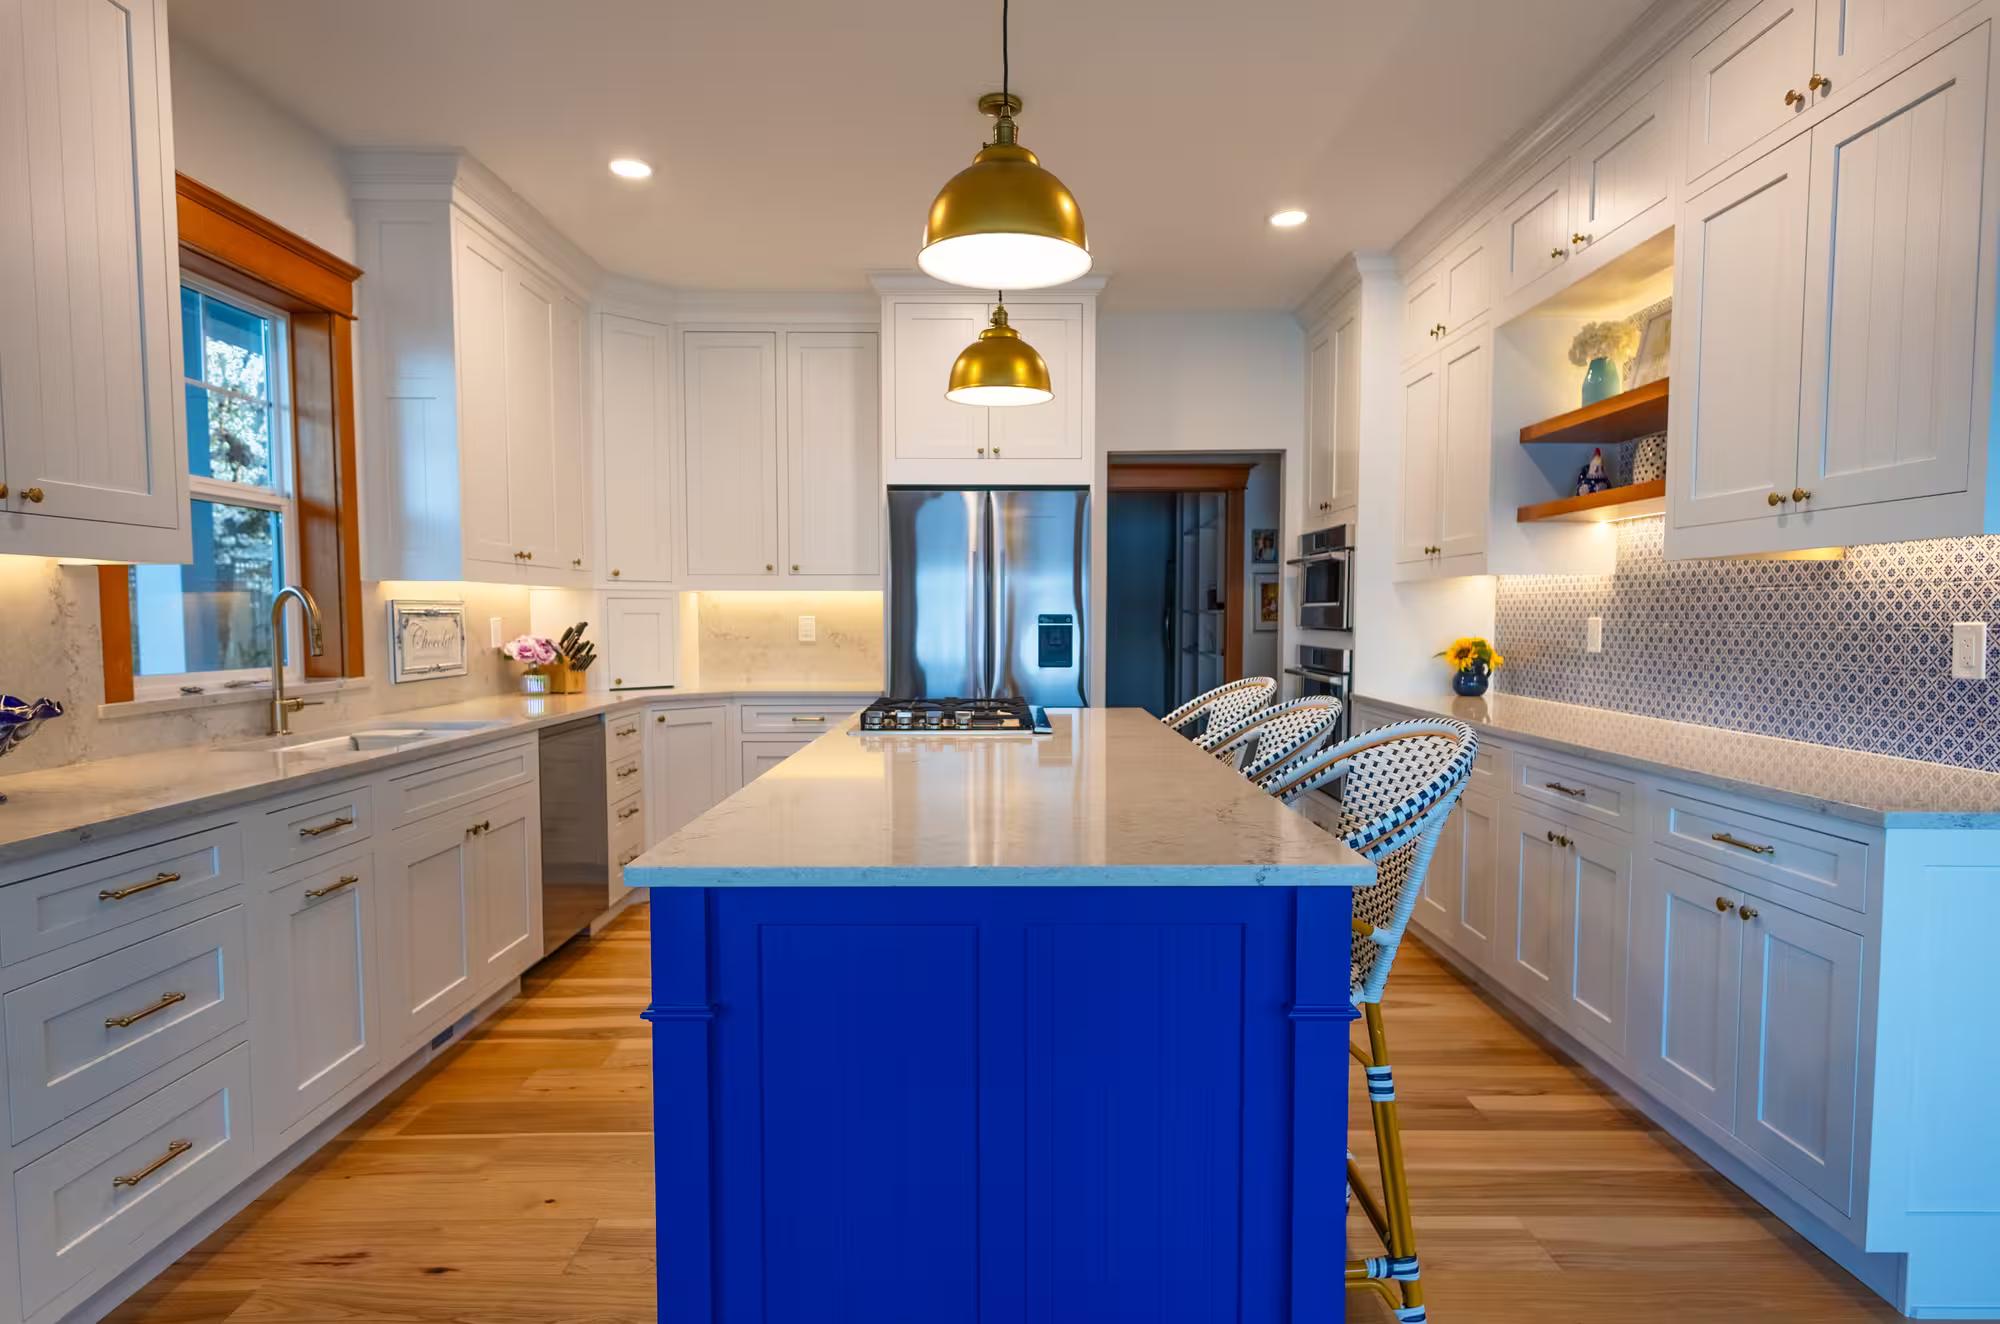
The fridge is on the wrong side of the room. Storage got pieced together over decades. A wall cuts you off from everyone else while you cook. You feel it every night. The hard part is knowing whether a new layout will actually fix it, what it will cost once the walls are open, and how long you'll go without a kitchen.
We solve the layout on paper first
We design a kitchen around how you actually cook and host, then coordinate the structural changes and the permits to make that layout real. Clearances and work zones follow NKBA guidelines. It comes to you as one fixed, firm price with the full scope defined before anything starts.
How Tacoma's older houses shape a kitchen remodel
Over a quarter of Tacoma's houses were built before 1940, many of them Craftsman bungalows, Foursquares, and Queen Annes in the North End and the Stadium District. Their kitchens tend to be small, closed-off rooms with a wall between the cooking and the rest of the house.
If the layout stays, replacing cabinets, counters, and tile is straightforward. Opening the kitchen up is different. In an older house, that wall can carry the floor above it, which means a properly sized beam and a residential alteration permit from the City of Tacoma. On one century-old Tacoma kitchen we remodeled, opening the floor plan meant taking out a substantial structural beam, while still making it look like it belonged in the house.
That's why the structure gets settled in our design phase of the process. Our structural engineering partners then handle the framing design, we handle the permit, and your investment gets locked once the design is done.
A recent Tacoma kitchen remodel
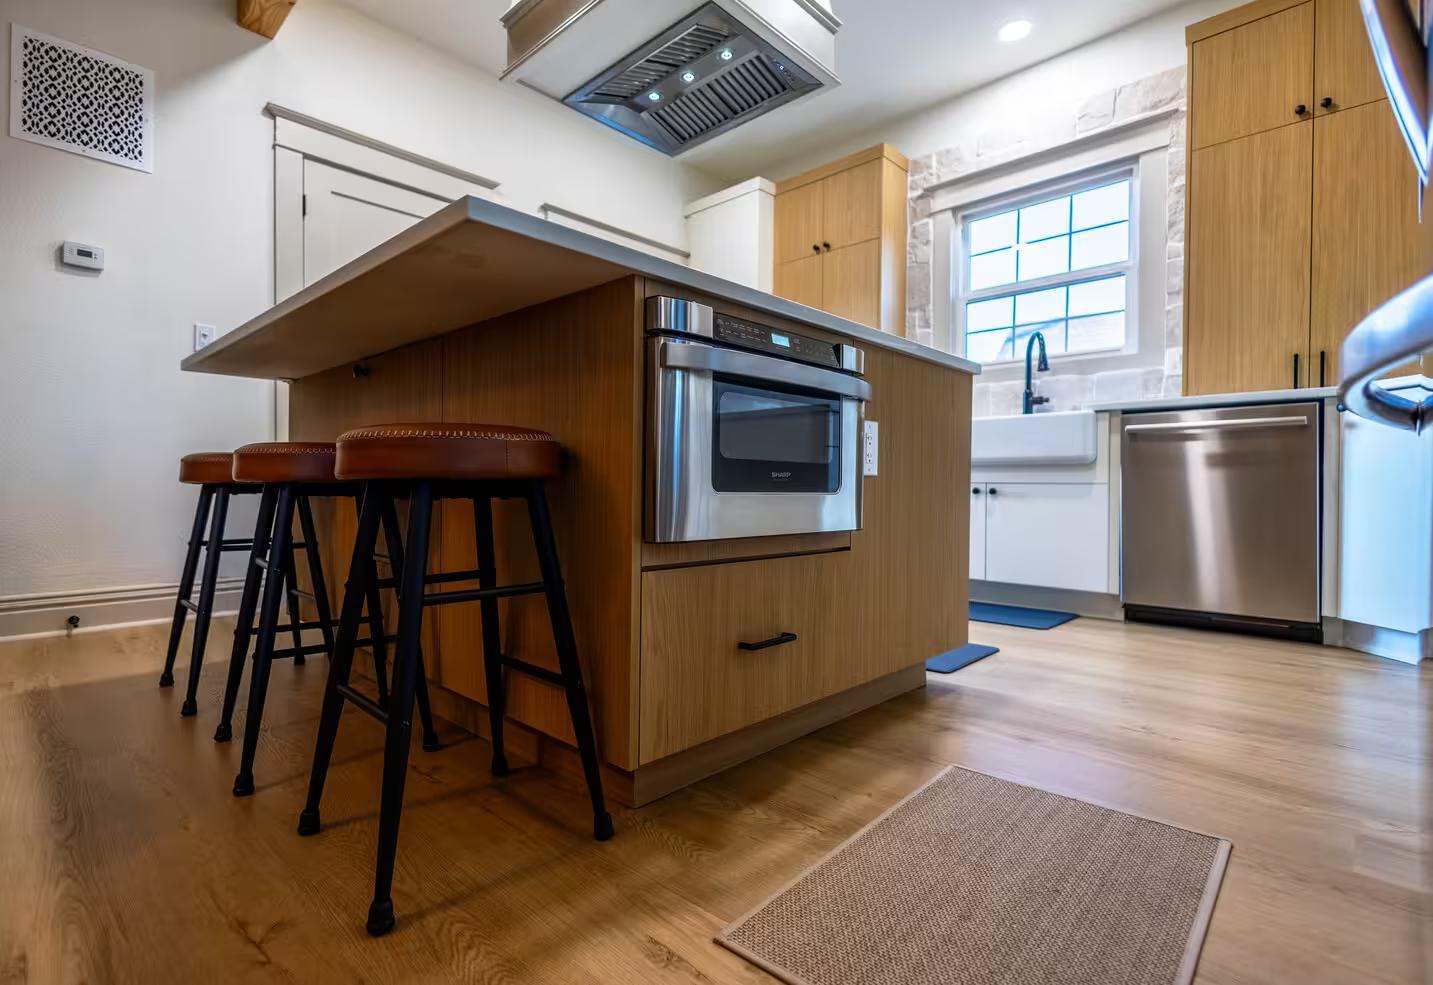
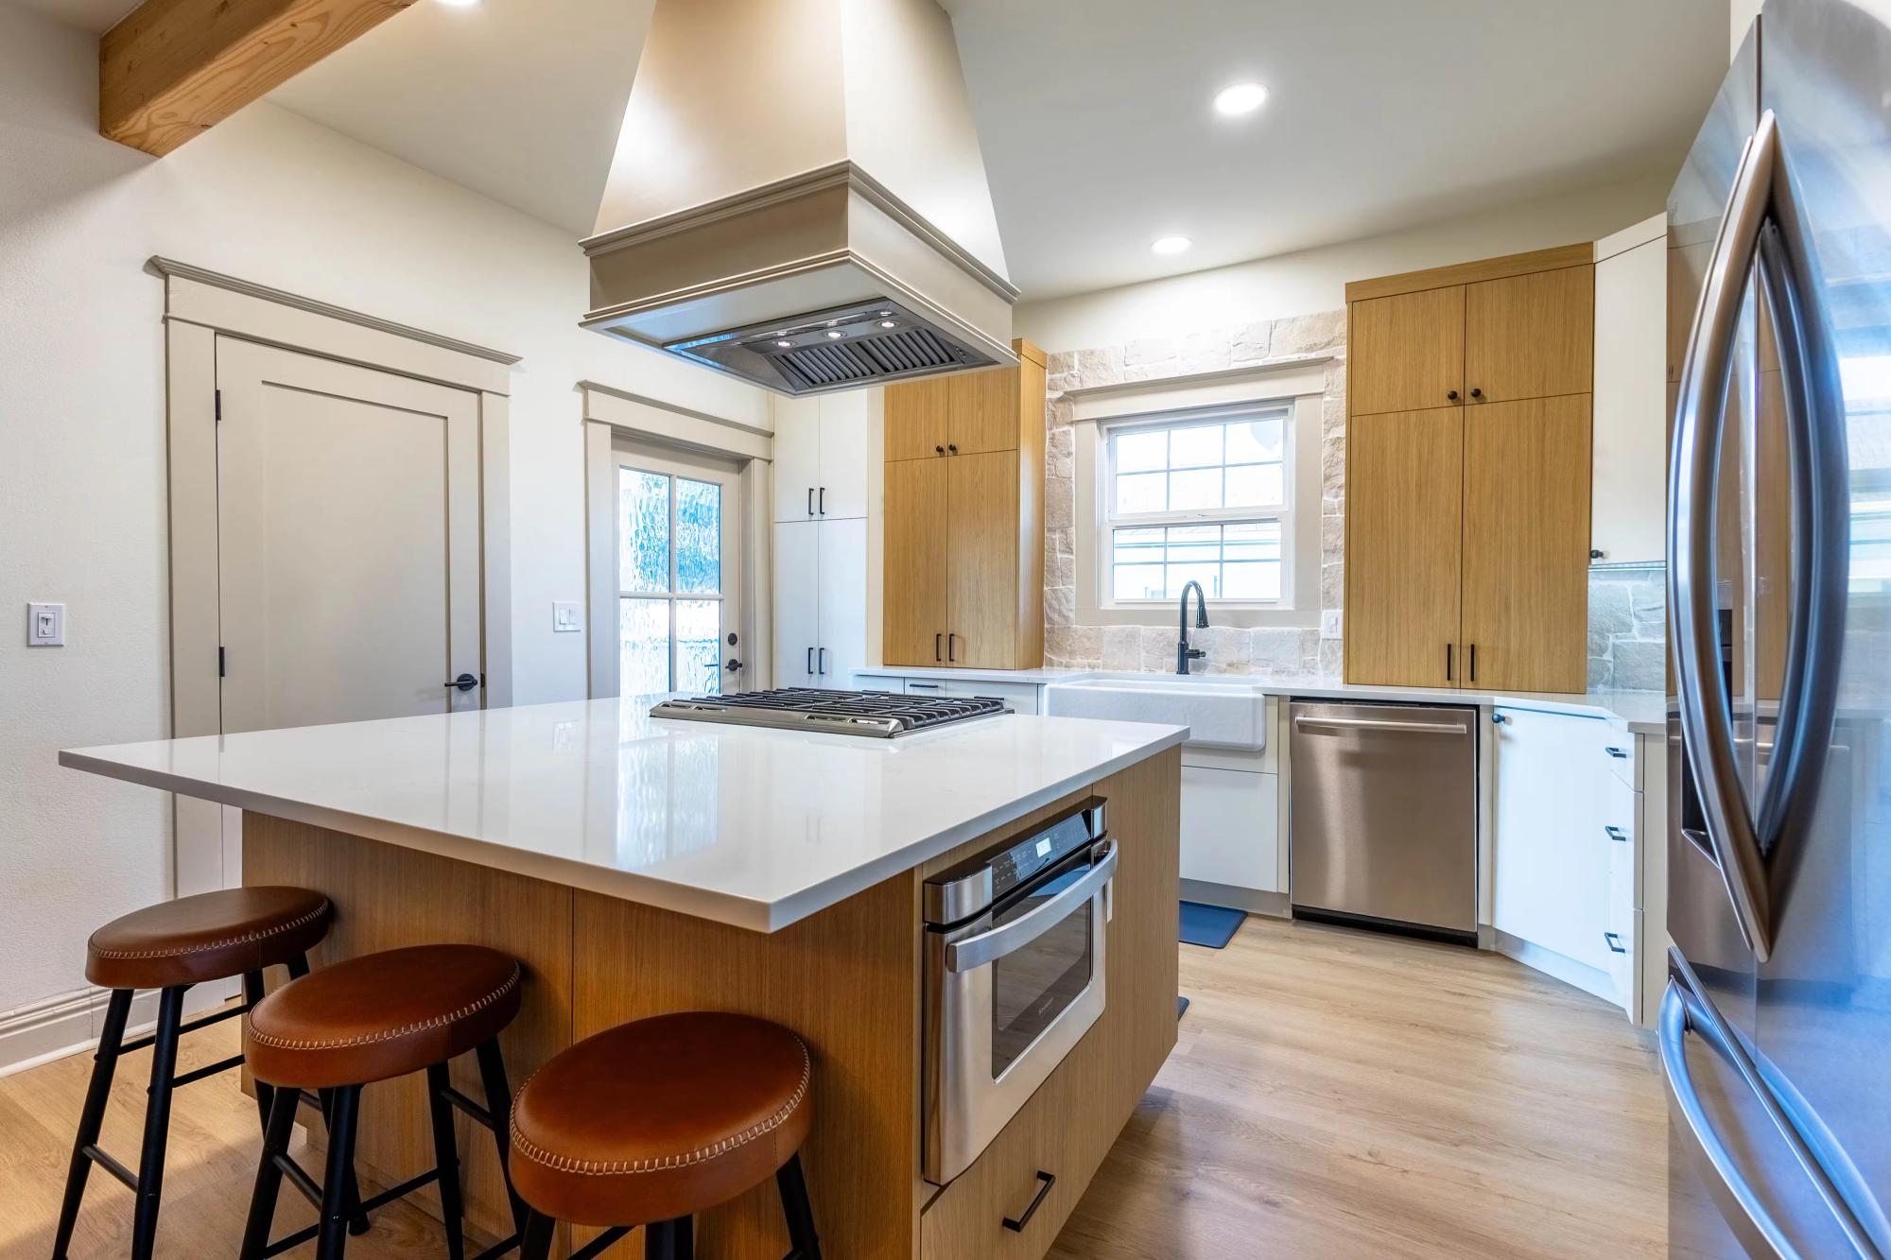
Take a closer look at a kitchen renovation we recently finished for a family in Tacoma.
Our kitchen remodeling process
Our kitchens are always priced at the end of the design phase. When you sign a build contract, every trade has walked your house and we know exactly what it's going to cost.
1. Fit call
A short call about your project, your timeline, and your budget. We'll be straight up and recommend you to another professional if we're not the right fit.
2. Site visit
We meet at the house and walk the space together. This visit is all about your goals: what you're trying to achieve and how you plan to use the space once it's done.
3. Concept design presentation
We meet in our showroom or back at your place to show you how our team works. We'll give you a rough ballpark estimate and walk you through the process. If it feels right on both sides, we swap paperwork and start designing.
4. Measure meeting
We take precise field measurements of the existing conditions. This is especially important on older houses, where the reality is rarely what the plans say, so we can document every single detail and get your plans started on the right foot.
5. Redline meeting
We'll have collaborative meetings with you and our team members to mark up the plan together so we can get it just right. That covers how high things sit, where the walls go if any are moving, and as many iterations as it takes to finalize the floor plan.
6. Selections and budget check-in
Now the fun part. The finishes, fixtures, cabinetry, and materials get picked out and sourced, then everything goes onto a specification sheet with every lead time tracked. You'll know how much things cost before we go to build, and you have the opportunity to swap some things out before anything is set in stone.
7. Trades day
Every trade walks your house and prices their own scope first hand. It's the step most firms skip and the main reason our numbers hold. Think of it as the glue that holds your estimate together from the first proposal to completion of the project.
8. Fixed price proposal
We put the full scope, the schedule, and your investment into one proposal. Once we've agreed, the investment gets locked in at a firm fixed price and written into your contract.
What a kitchen remodel costs in Tacoma
Three ways to remodel a kitchen, depending on how far you need to go. These are honest starting points, not teaser numbers, and whichever one fits your project comes to you as a fixed, firm contract. These starting points reflect current Tacoma costs for cabinetry, appliances where included, labor and permits.
Pull and Replace
- – Entry-level cabinetry, doors and drawer boxes
- – New countertops and backsplash
- – New sink, faucet and major plumbing fixtures
- – New flooring throughout the kitchen
- – New light fixtures, outlets and switches in their existing locations
- – Fresh paint, trim and finish carpentry
- – Installation of your appliances
- – Existing plumbing and electrical locations kept
Semi-Custom Remodel
- – Semi-custom cabinetry planned around your storage
- – Quartz or natural stone countertops and full-height backsplash
- – Appliance package included
- – Layout refinements inside the kitchen, like an island or a moved sink or range
- – Plumbing, gas and electrical relocated where the new layout needs it
- – New lighting plan with recessed, under-cabinet and pendant lighting
- – New flooring, paint, trim and finish carpentry
- – Permits and inspections
Signature Custom Build
- – Full design and layout development
- – Wall, window and doorway changes
- – Custom cabinetry built to your dimensions
- – Stone countertops and feature backsplash
- – Premium appliance package included
- – Relocated plumbing, gas and electrical
- – Structural work, permits and inspections
- – Integrated appliance and lighting design
- – Finish carpentry, tile and paint throughout
From a Gig Harbor homeowner who lived through it
A few minutes with a homeowner talking about how their kitchen remodel actually went. You can also see the finished kitchen and main floor.
We take the risk off your kitchen remodel before it starts
Here's what we put on the line so the risk sits with us, not you.
No surprise change orders
Every trade walks your house and prices their own scope before you sign, so the number holds. A change order only happens when you ask for a change or we open a wall and find something no one could see, like rot or hidden damage. Either way, you see the price and approve it in writing before any work starts.
Complimentary plan audits and risk reports
Send us the plans you already have and we'll flag the structural and budget risks while they're still on paper and cheap to fix.
Industry leading warranties
Every project carries a 5-year interior and 2-year exterior warranty on our work, on top of the manufacturer warranties on your products.
Questions Tacoma homeowners ask us before remodeling their kitchen
These are the questions that come up on almost every first phone call about a kitchen. Answered here the same way we'd answer them on the phone.
How much does a kitchen remodel cost in Tacoma?
Our kitchens start at three price points. A pull and replace, where the room goes back to studs and subfloor and gets entry-level cabinetry, new surfaces, major fixtures and finishes with plumbing and electrical left in place, starts around $60,000. A semi-custom remodel with semi-custom cabinetry, an appliance package and layout refinements starts around $130,000. A signature custom build with a new layout, custom cabinetry, a premium appliance package and relocated mechanicals starts around $220,000. Every project starts with a design retainer of $5,000 to $30,000 depending on size. Your investment is set in a fixed-price proposal before we start. Photos online price the finishes, not the work behind the walls, which is why Pinterest budgets run short.
How long does a kitchen remodel take?
Three to five months from demo to finish. Before demo comes the design phase: measure meeting, redlines, selections, budget check-in, trades day and a final proposal. That's where the scope and the number get locked. Layout changes and structural work push toward the longer end. Either way, we put the date in the contract.
What's included in a kitchen remodel?
It depends on the tier, and your fixed-price proposal spells out exactly what's in yours. A pull and replace covers entry-level cabinetry, countertops and backsplash, sink, faucet and major fixtures, flooring, lighting, paint and finish carpentry, with plumbing and electrical staying where they are. A semi-custom remodel adds semi-custom cabinetry, stone surfaces, an appliance package, layout refinements and a new lighting plan. A signature custom build adds full layout design, wall, window and doorway changes, custom cabinets built to your dimensions, a premium appliance package, relocated plumbing, gas and electrical, structural work, permits and inspections. We run the design phase, selections, permitting and construction on one contract, and bring in outside designers and architects when the project calls for it.
Do I need a permit, and who handles it?
Finish work like cabinets, countertops, tile and paint generally doesn't need a building permit in Tacoma. Moving walls, plumbing, gas or electrical usually does. Either way, we handle permitting and inspections. When framing changes, the framing design is handled through trusted structural engineers. You'll know what your project needs before you sign.
Can I stay in my home during the remodel?
Some families do. Moving out is usually easier (especially if you're married or have kids), and we'll tell you that up front. If you stay, the kitchen will be out of use for a stretch, so we set up temporary amenities to keep your family together and minimally disrupted. Every crew member is background-checked, and we keep the site clean.
What happens if we find problems behind the walls?
Older Tacoma houses hide things. We've pulled knob and tube wiring out of century-old kitchens and leveled floors and ceilings that hadn't been touched since 1920. The design phase is built to find these before you sign. Confidence in the number goes from 30% at the measure meeting to 95% at trades day and 100% at contract. If something still turns up mid-build, you hear about it the day we know, through the daily log. You see the price and approve it in writing before any of that work starts.
How do change orders work?
Almost never. Our firm-wide rate is 0.8%, against a 28% industry average, because the number is locked before we swing a hammer. A change order happens only when you change your mind mid-build. When that happens, it's priced and approved in writing before any of that work starts.
How can I check that you're licensed?
License NOBLESS836PT. Look it up on the WA L&I Verify a Contractor tool. It shows whether a registration is active, plus bond and workers' comp status. Every NSS Home crew member is also background-checked.
Who will be working in my home, and who runs the project?
Kyle Bridgan, Principal and Founder, walks your house, builds the scope with you and gets the project into contract. He stays looped in if anything needs escalating. Your project manager, Thomas or Alex, runs the build day to day, is your point of contact, and hands you the keys at the end. Thomas is also our Operations Director, and Lacy is our Business Development Manager. The work is done by our own employees and a controlled roster of subs, all background-checked.
How should I compare kitchen remodeling proposals?
Compare what's behind the number, since the lowest total rarely stays the lowest. Ask if it's fixed price or cost-plus, what the contractor's change order rate is, whether they mark up materials, and who owns the plans when it's done. Ours is fixed price, 0.8% change orders, no material markup, and you own the plans. We don't price other people's finished plans. The number comes out of our own design phase, which is why it holds.
Can you remove a wall or add an island?
Usually, yes. That's how most older houses get an open concept kitchen. Removing a load-bearing wall is structural work, so the framing design goes through trusted structural engineers and we pull the permits. We've taken out a substantial beam in a century-old Tacoma kitchen and removed several load-bearing walls to open up a main floor with a new island. Whether it works in your house gets answered in the design phase, before you commit.
What warranty do I get?
Five years on interior work and two years on exterior. Your project manager hands over the keys when the build wraps, we sit down for an exit interview, and two years later we come back for a warranty visit. You also keep the plans.
Do you do free estimates?
No. We start with a site visit, then a paid design retainer. The retainer buys real drawings, real selections, and a real number. A free quote is free because nothing about it is binding.
Talk to our team about your kitchen
Tell us about your project and our team will reach out within one business day. If it's a fit, the next step is a walk-through at your home.
Areas we serve
We provide kitchen remodeling in the following areas:
